Everything you need to know about our garden rooms

We are a father-and-sons team based in Greater Manchester, crafting bespoke, all-weather garden rooms. Here are the answers to the questions we get asked most often, along with what comes as standard in every build.
The family-run touch from start to finish

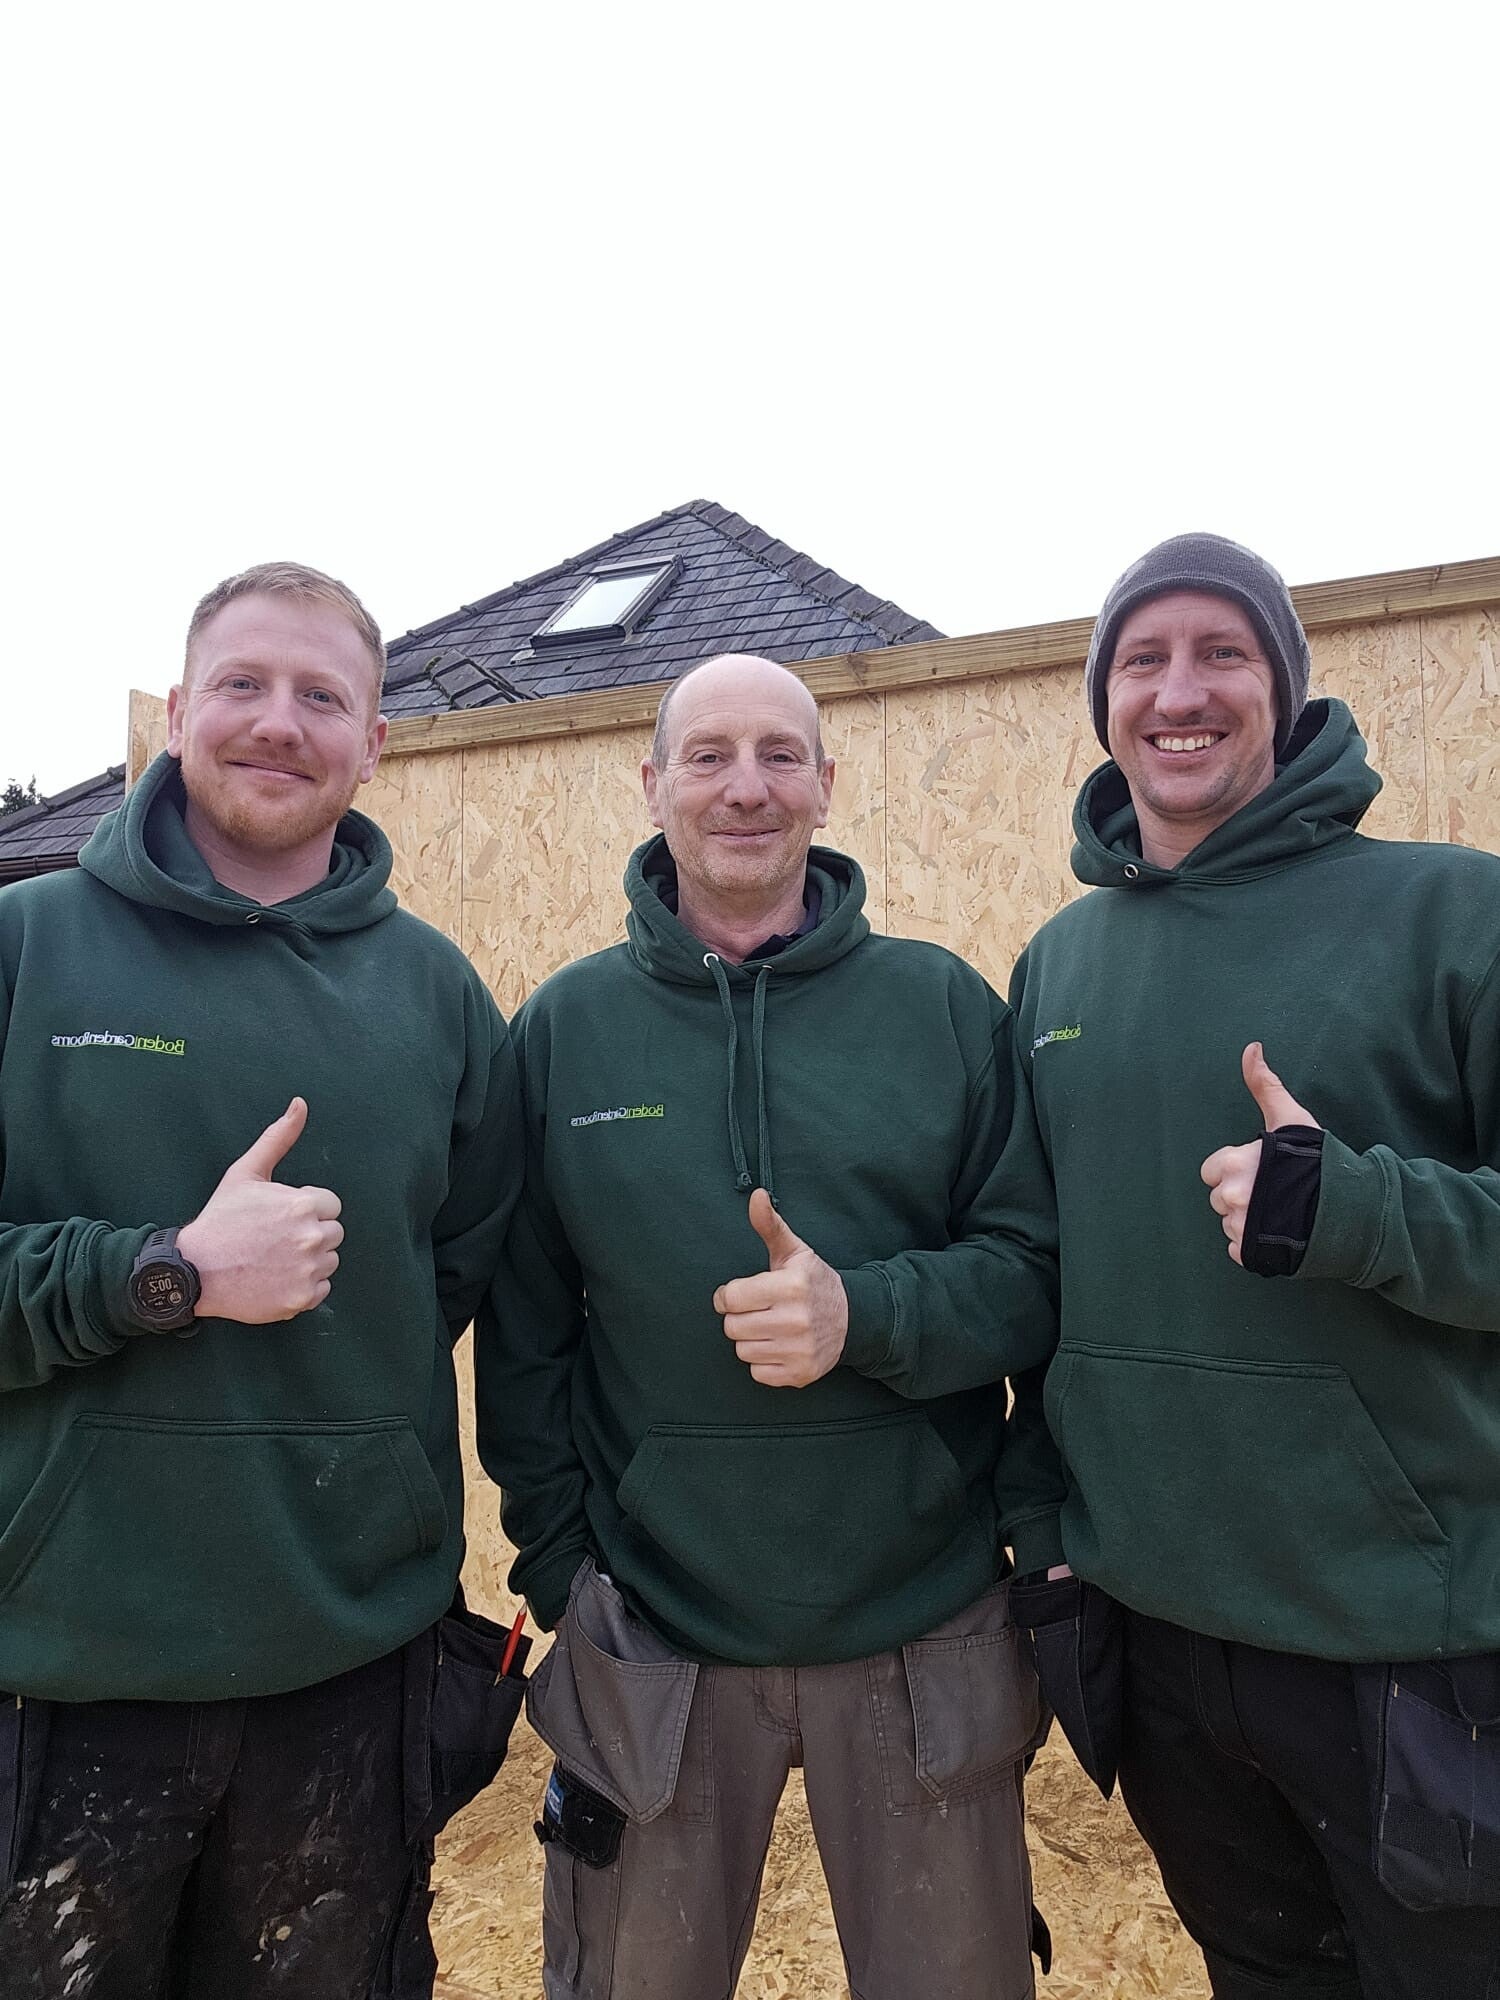
We are not a national corporation with pushy sales representatives. When you choose Boden, you work directly with our family from the initial sketch to the final coat of paint. We treat your project exactly as if we were building it in our own gardens, offering honest advice on what you need and what you can skip. Taking the first step is as easy as reaching out to tell us your vision; we are genuinely as excited about your build as you are and will do everything possible to bring it to life.

Frequently asked questions

We try to be straight with you.

We’ve put as much info on here as we can - prices, what’s included, how we build, what base you need, planning rules, the lot. No hidden extras.

We do it because we’re a small family firm and we’d rather you knew what you were getting before you ring us, than waste your time.

That said, every garden is different and every build is a bit different. If you’ve got a question we haven’t covered, or you just want to sense-check an idea - give us a ring, we’re happy to have a chat.

No sales pitch. You’ll speak to me (Phil), my dad (Steve) or my brother (Matt) - the lads who will actually be in your garden building it.

Boden Garden Rooms -07910140384
Do I need planning permission?

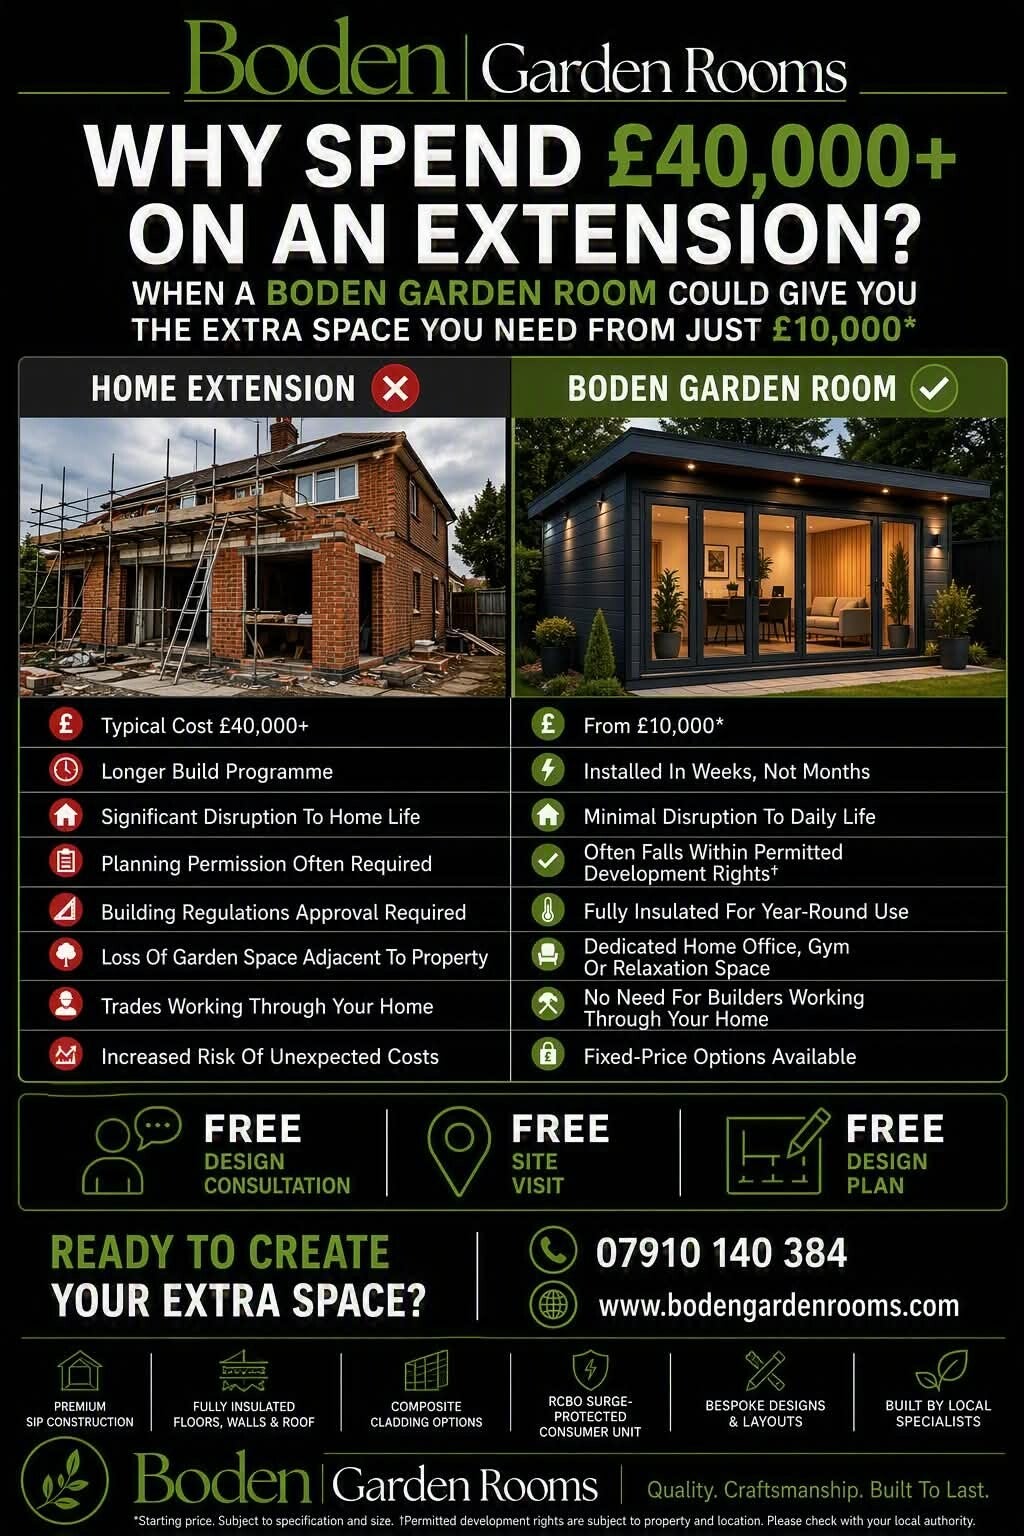
This is the first thing almost everyone worries about, so let us put your mind at ease. Around 99% of what we build falls squarely under permitted development, meaning you do not need to apply for planning permission at all. We design every standard build to stay under 30 square metres, keep within a maximum height of 2.5 metres, and remain at least 500mm away from any boundary line. We also fit fire-rated cladding as standard to ensure complete compliance. If your dream build happens to need permission, we will be completely upfront and can manage the application on your behalf.

Built for all four seasons, including British winters!

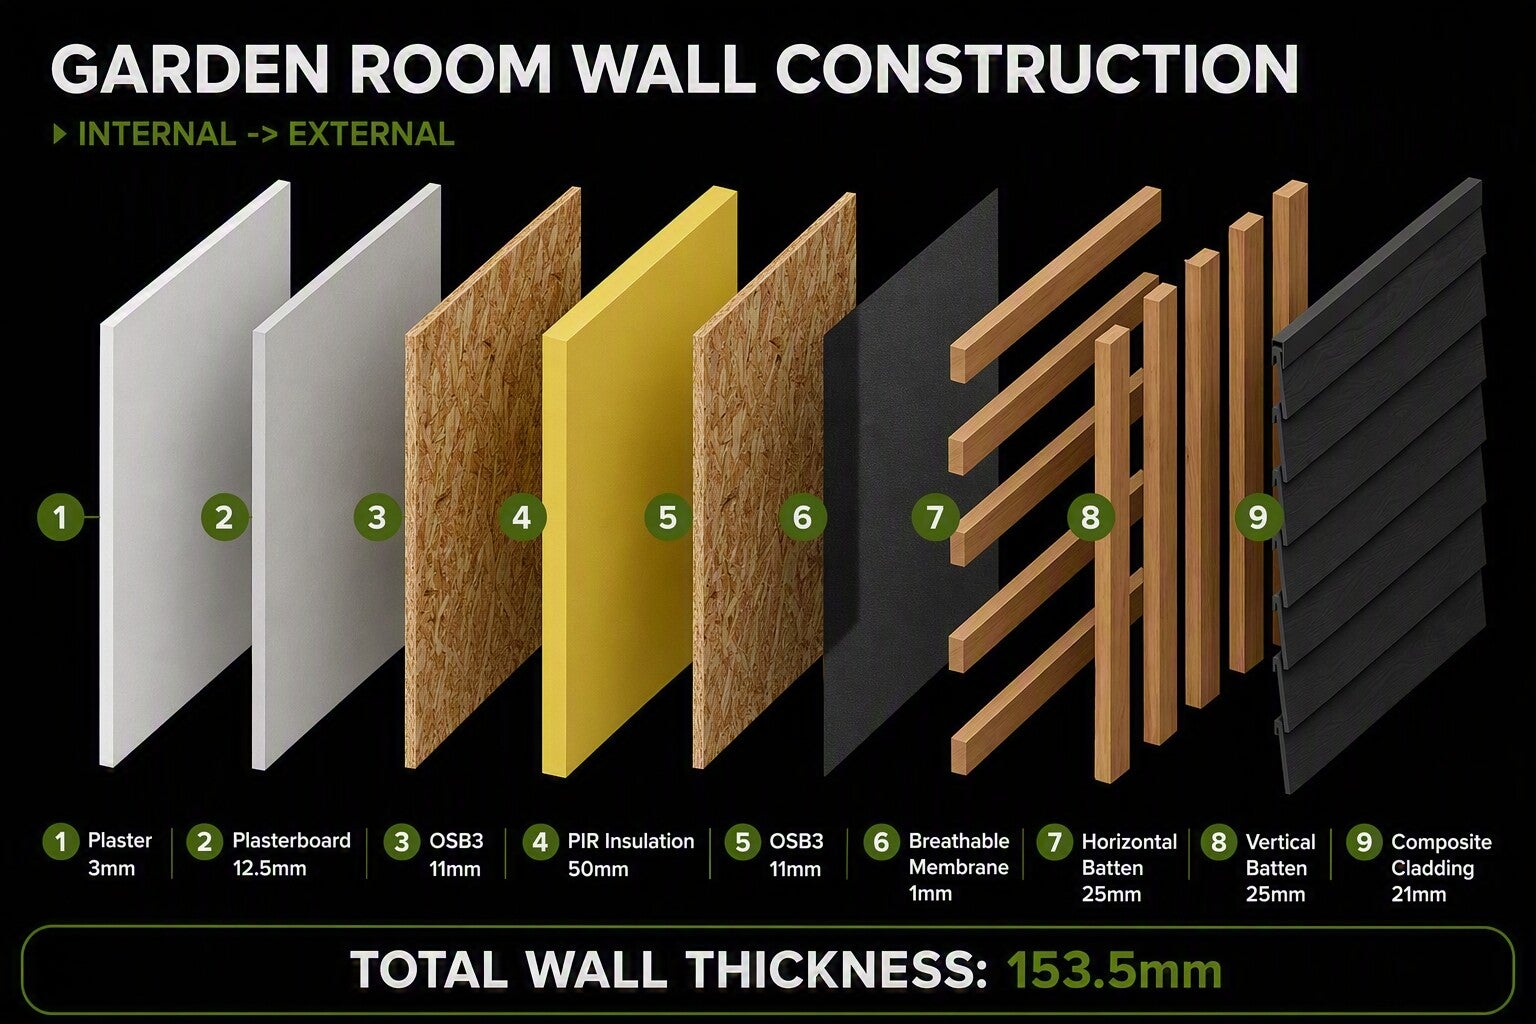
These are proper, year-round living spaces, not flimsy summer sheds. Once the shell of the building is erected, it is fully watertight—whether it rains, hails, or snows, not a single drop gets through. Our standard specification includes high-grade 50mm rigid foam insulation paired with 11mm or 18mm OSB boards, keeping the space remarkably cosy in winter and temperate throughout the summer. Plastered and wired with complete electrics, your garden room is ready for work, workouts, or quiet relaxation in any month of the year.

How long does a build take?

It all depends on the size but usually around 7-14 days.

1. Panels are pressed to order by us so 3-5 days lead time before we start. (order materials, build panels at workshop)

2. Groundwork and Base Framework. (1 day usually)

3. SIP shell up and watertight, rubber roof on and breathable membrane, and bateen lattice work. (2 to 4 days)

4. Plasterboard and First fix Electrics are ready to be installed. (1-2 days)

5. Cladding option goes on and finished corner trims (2-3 days)

6. Plasterer comes in and does a 3mm covering on all walls and ceiling (1 day - needs a second day to fully dry)

7. Electrician second fix and connection to house. (Mains connection is a seperate charge due to house fuse board,distance from house, groundwork etc. 1 day)

8. If you have selected the optional extras of Painting, flooring or even a full internal instalation. (this all depends, but for paint and floor 2 days)

9. Site walkaround with customer and key handover. (Time to enjoy your space)

What sizes can you build?

Any size - because we press our own panels we are not stuck to set sizes. Most popular are:

3m x 3m - Home office

4m x 3m - Gym / studio

5m x 3m - Home office / bar / annexe


We design it around your garden and what you need it for.

Can I have a toilet, bar or kitchenette in it?

Yes - just tell us at the design stage. We can plan in water, waste and extra electrics

What is included in your price?

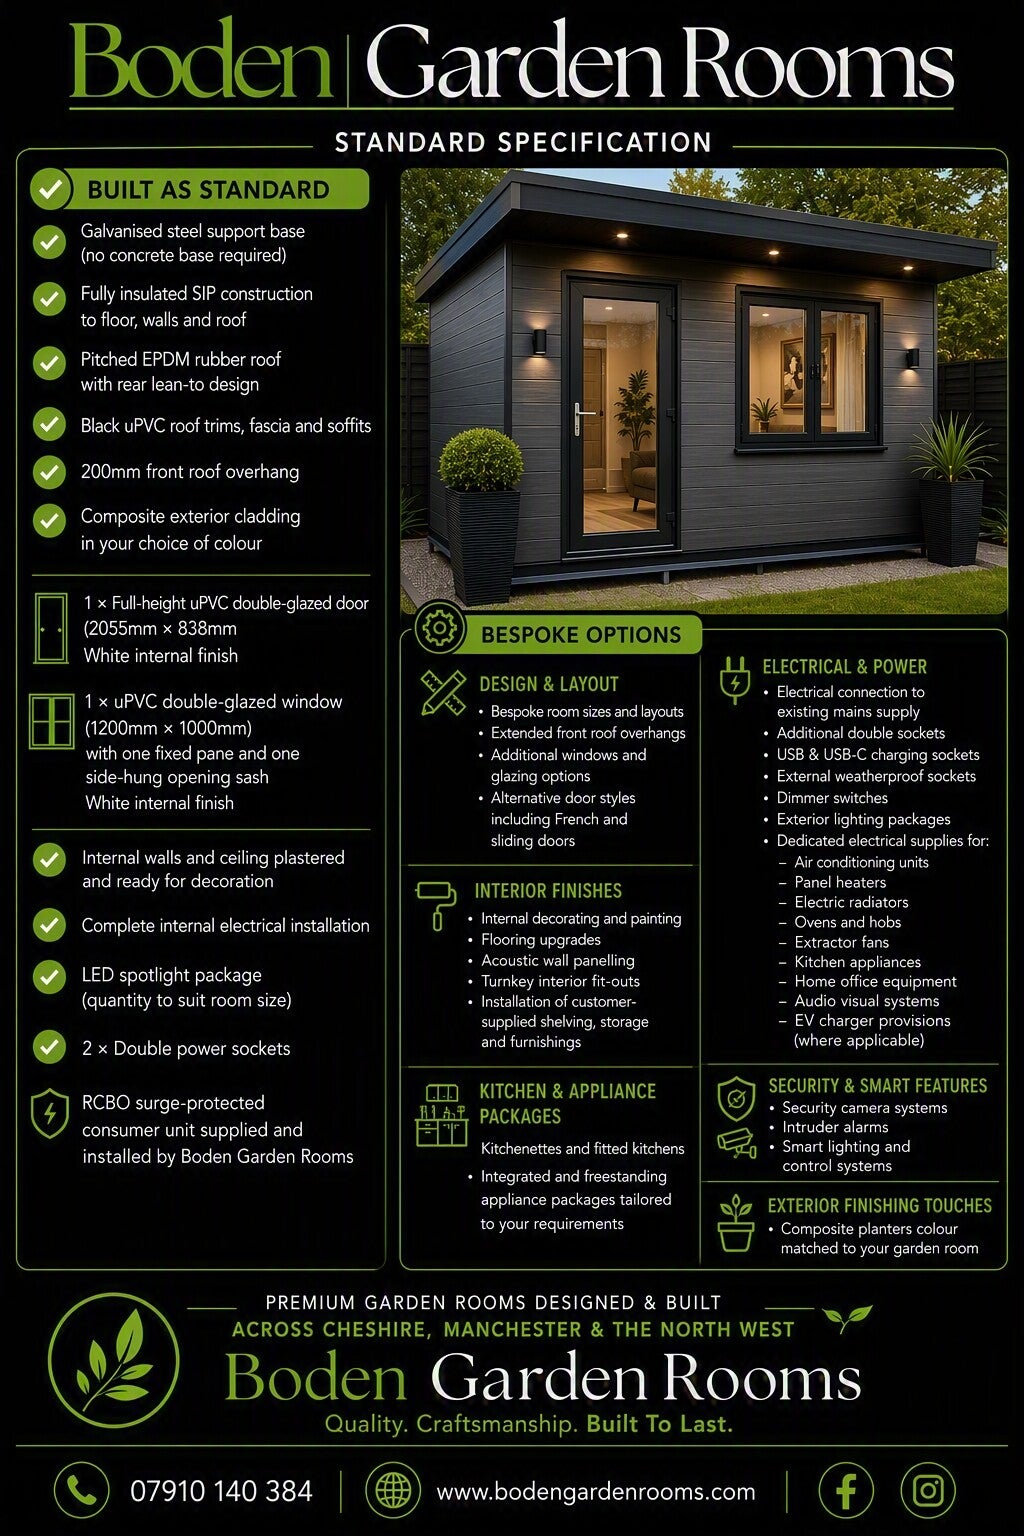
Everything to leave you with a finished, usable room: Base, SIP structure, roof, breathable membrane, external cladding, windows & doors, full insulation, plasterboard, plaster, and first-fix electrics (lights & sockets). Ther are also  some extras and upgrades you can choose and to be 100% transparent we have a list that is shown on this page.

Do you do the base?

Yes. With our galvanised steel leg system we avoid the cost of an exspensive concrete pad, however if you already have this in place we can use it as long as its been done to building regs at 200mm deep.

Who will be building it?

Us - father and son team. No salesmen, no random subcontractors. If you call Boden Garden Rooms, you speak to the people who will actually be in your garden building it, have a question you will be speaking to Steve, Phil or Matt

Can you build close to my fence?

Yes - we build 500mm off as standard. For planning, you can build right up to the boundary as long as you're under 2.5m high.For Building Regulations, the rule is:Under 15m² internal (e.g. 3x3m, 4x3m) - Can be 500mm from boundary, no restriction.15-30m² internal (e.g. 5x3m) - If within 1m of a boundary, it must be substantially non-combustible. We handle this by using A-rated fibre-cement cladding on the boundary sides or upgrading the wall build-up to stay compliant. Most of our rooms are under 15m², so 500mm is fine.

Do you sell SIP panels so I can build my own?

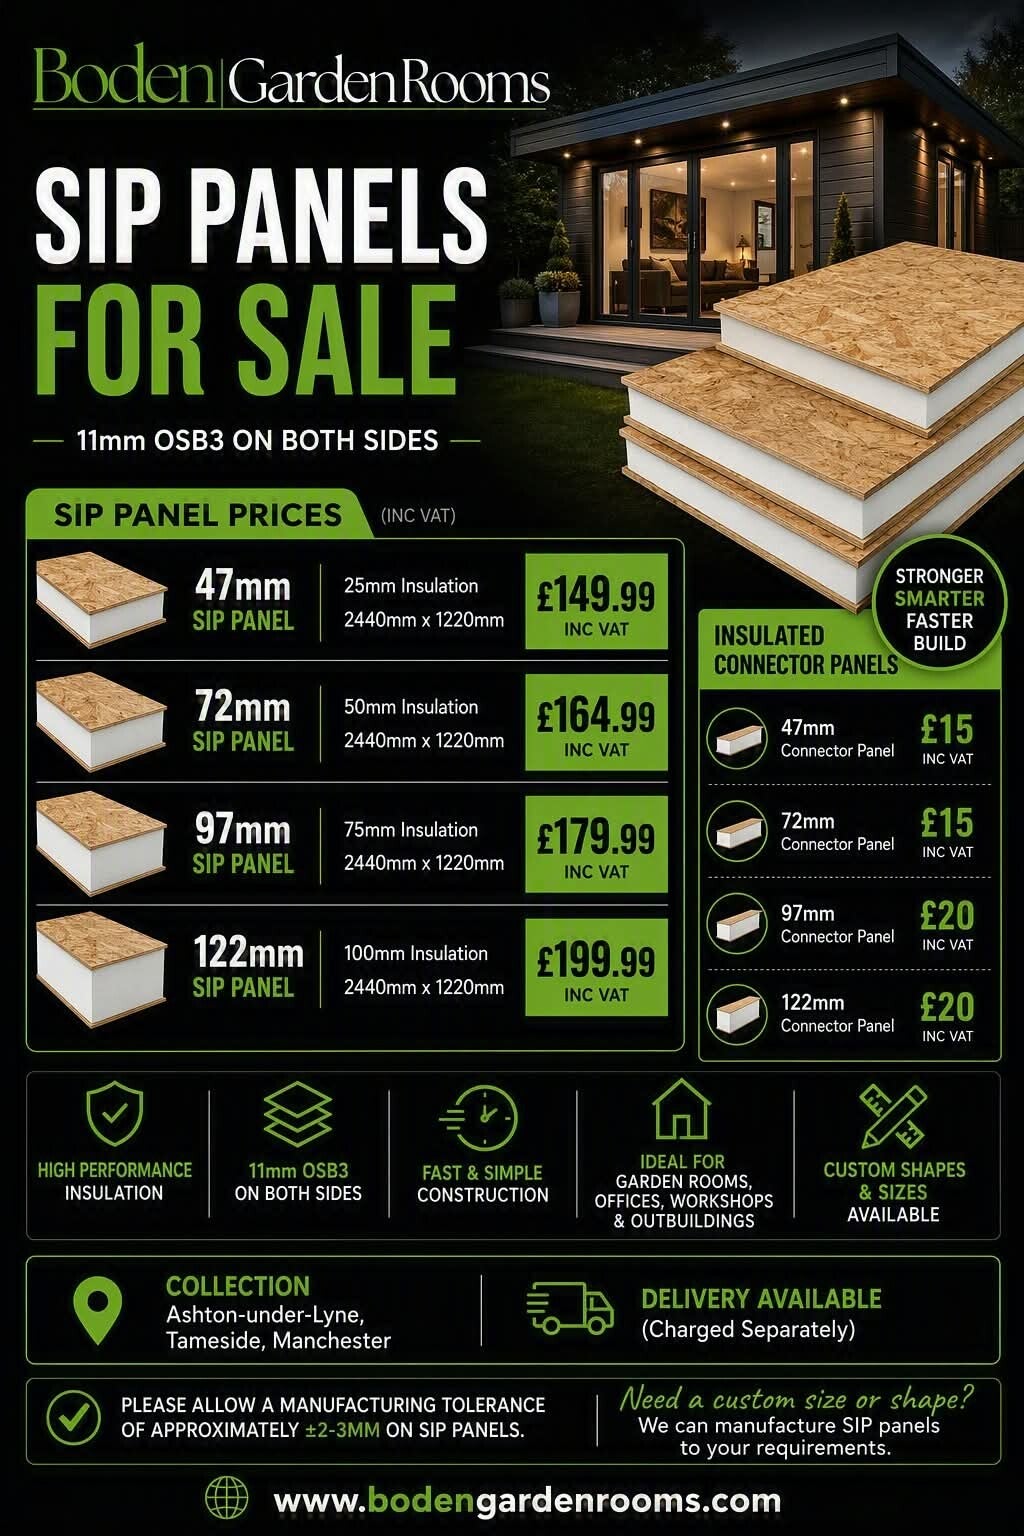
Short answer - yes.We press our own 8x4 SIP panels in Greater Manchester to order - collection only: Image with pricing below.

Long answer - should you?Honestly, most people who price it up end up letting us build it. Not because you can’t do it, but because by the time you’ve bought:

SIP panels + joining strips + fixings

Treated sole plates, top plates, and framing timber

Breathable membrane, battens, cladding, trims

EPDM rubber, insulation for roof, OSB for roof deck

Windows, doors (trade prices aren’t cheap for one-offs)

Plasterboard, plaster, delivery / van hire

And 2-3 weeks of your own labour, plus a mate, plus tools you don’t have (Chop saw, nail gun, jigsaw, Multitool,)

You’re usually £500-£1,000 off what we would charge to build the whole thing finished, watertight, plastered.

And you still need a certified electrician to do all the electrics and connect it to mains - legally it has to be Part P certified and signed off. We have our own trusted sparky, so it’s one less trade to sort and pay for separately.

Where we see people get caught out is the roof detailing, squaring the base, and getting it weathertight first time. If it leaks, your OSB swells and the saving disappears.

So yes - if you’re a builder / joiner and you’ve got the kit, come and get them, we’ll look after you.

If you want a garden room to actually use this month, without the headache, let us press the panels and build it. We’re 20-30% cheaper than national firms because we make our own SIPs, so you’re not paying a middleman either way.

Call us with your size and we’ll price both options - supply only vs. fully built - so you can compare properly